
Populierenlaan 247, Amstelveen
€ 297,500 costs buyer
40 m²2 roomsBuilt in 1960Energy label D
About this property
Living by the Poel
On the second floor of the Poelzicht apartment building, in the heart of the green Keizer Karelpark neighbourhood, lies this two-room apartment of 40 m², with its own balcony and a private storage room on the ground floor. The building's name gives it away: the Amstelveense Poel lake and the edge of the Amsterdamse Bos are just around the corner.
Keizer Karelpark is a quiet, leafy neighbourhood, spaciously laid out with plenty of greenery between the buildings. For everyday shopping you can walk to the Albert Heijn supermarket at the Maalderij or the shops on the Lindenlaan and the Van der Hooplaan, and Amstelveen's Stadshart is just a few minutes away by bike. Schiphol, the Zuidas and the A9 are also within easy reach, and parking here is free.
The apartment is part of a well-kept building with a lift, central heating and an active owners' association with healthy reserves. It stands on freehold land, so there is no ground lease. A pleasant, affordable first home in Amstelveen, or a practical base close to Amsterdam and Schiphol.
Layout
The central entrance, the lift and the gallery bring you to the second floor. The hallway gives access to all rooms of the apartment.
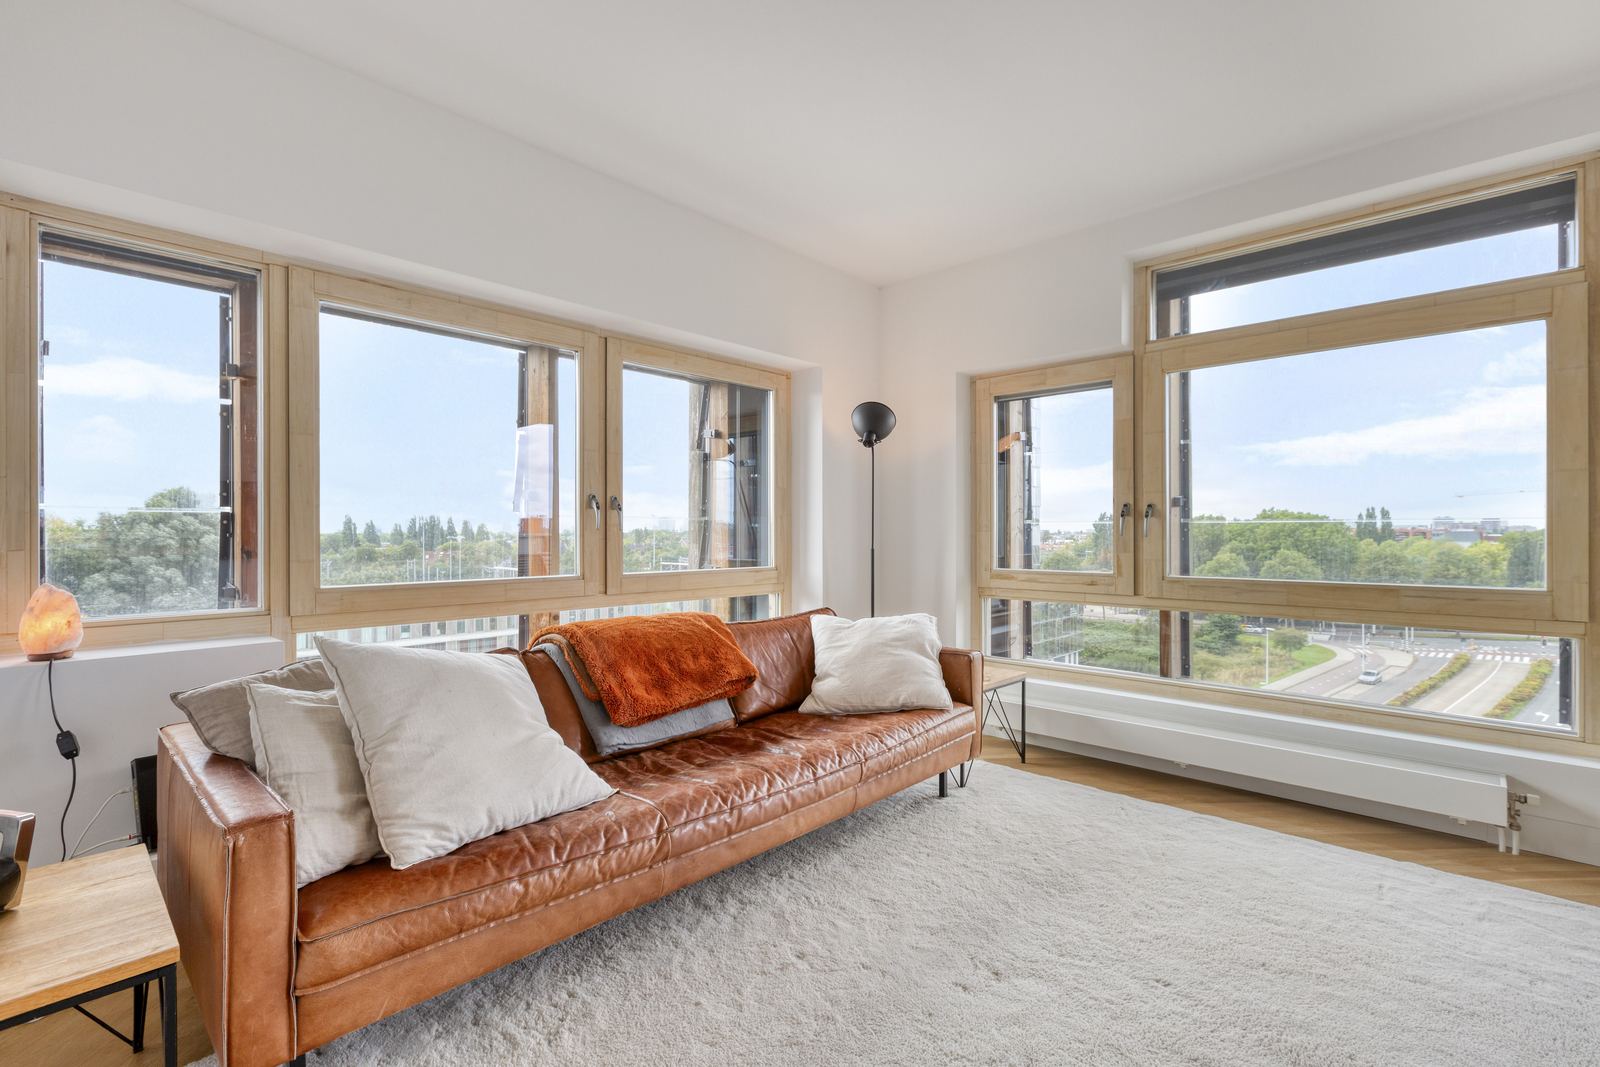
Living room. The living room has an easy-care laminate floor, and its large windows let in plenty of daylight, bringing a sense of the outdoors inside.
Kitchen. The kitchen features a kitchen unit with wall cabinets. There is a dishwasher connection under the sink.
Bedroom. The bedroom has room for a double bed. The 2 m² balcony is accessible from the bedroom. It is finished with decking and has a handy storage rack. Just enough space for a chair, a few plants and a coffee in the open air.
Bathroom and toilet. The apartment has a bathroom and a separate toilet. Hot water comes from a private electric boiler, which is owned rather than rented.
Storage. A private 5 m² storage room on the ground floor belongs to the apartment, ideal for your bike, suitcases or seasonal items.
Surroundings and accessibility
Populierenlaan 247 lies in Keizer Karelpark, a neighbourhood laid out in the 1960s with wide avenues, mature trees and plenty of space. It is a quiet place to live, with all amenities close by. For a stroll or a run you are at the Poel and in the Amsterdamse Bos in no time. Good food is never far away either: the Lindenlaan has a well-known ice cream parlour and an Italian restaurant, a French bakery on the Amsterdamseweg is about ten minutes away by bike, and the Oude Dorp and Bovenkerk offer cosy restaurants and cafés.
Within cycling and walking distance:
- The Amstelveense Poel and the Amsterdamse Bos
- Albert Heijn supermarket at the Maalderij
- Shops on the Lindenlaan and the Van der Hooplaan, with a well-known ice cream parlour and an Italian restaurant
- A French bakery on the Amsterdamseweg, about ten minutes by bike
- Amstelveen's Stadshart with shops, market and theatre
- Restaurants and cafés in the Oude Dorp and Bovenkerk
- Schools, childcare and sports facilities in the neighbourhood
- Bus and tram nearby, with connections to Amsterdam and the Zuidas
- The A9 and A2 within minutes; Schiphol and the Zuidas about fifteen minutes by car
Construction, owners' association and maintenance
The Poelzicht building dates from 1960 and comprises 48 apartments with storage rooms on the ground floor. The building was divided into apartment rights in 1977.
The apartment forms part of the Vereniging van Eigenaars Flatgebouw "Poelzicht", Populierenlaan 233 to 327. The association has an active board and audit committee and is professionally managed by Munnik VvE Beheer. Maintenance contracts are in place for the lift, the central heating and the roof, among others, and cleaning and window cleaning are outsourced. At the end of 2025 the reserve fund stood at over € 345,000, with an annual contribution of € 74,000. Building insurance is arranged through the association.
The service charge for this apartment is € 182.62 per month. In addition, an advance payment for heating costs of € 57.49 per month applies.
The apartment stands on freehold land; there is no ground lease.
Practical information
- Living area 40 m² (NEN 2580), balcony 2 m², external storage 5 m²
- Two-room apartment on the second floor of a gallery building with lift
- Year of construction 1960
- Living room, kitchen, one bedroom, bathroom and toilet
- Kitchen unit with wall cabinets and dishwasher connection
- Laminate flooring
- Central heating for the building; hot water from a private electric boiler (owned)
- Energy label D
- Freehold land
- VvE Flatgebouw Poelzicht, 48 apartment rights, professionally managed by Munnik VvE Beheer
- Service charge € 182.62 per month, plus € 57.49 per month advance for heating costs
- Free parking
- Asbestos clause applies given the year of construction
- Delivery in consultation
Summary
A compact two-room apartment of 40 m² on the second floor of a well-kept building with lift, with a balcony and private storage, on freehold land and with a financially healthy owners' association.
An affordable home in a green, quiet neighbourhood, a few minutes from the Poel and the Amsterdamse Bos, with free parking and plenty of good food nearby.
Disclaimer
This information has been compiled with due care. However, no liability is accepted for any inaccuracies, omissions, or consequences thereof. Buyers are responsible for conducting their own investigations into all matters relevant to them. In relation to this property, the estate agent acts as an advisor to the seller. We strongly recommend engaging a qualified (NVM) real estate agent to assist you throughout the purchasing process. Should you have specific requirements regarding the property, we advise you to communicate these in a timely manner to your purchasing agent and to independently investigate (or have investigated) any matters of importance. If you choose not to engage professional representation, you are deemed by law to possess sufficient expertise to assess all relevant matters yourself. The NVM terms and conditions apply.
NEN clause
The usable floor area has been calculated in accordance with the industry-standard NEN 2580 measurement standard. Consequently, the stated floor area may differ from comparable properties and/or previous references, primarily due to this measurement methodology. The buyer declares to have been adequately informed about the applicable standard. The seller and the seller's agent have made every effort to calculate the correct floor area and volume based on their own measurements and have supported this as much as possible with dimensioned floor plans. Should the measurements unexpectedly not fully comply with the prescribed standard, this shall be accepted by the buyer. The buyer has been given sufficient opportunity to independently verify the measurements. Any discrepancies in dimensions or size shall not entitle either party to compensation or adjustment of the purchase price. The seller and the seller's agent accept no liability in this regard.
Features
Amstelveen
Populierenlaan 247, 1185 SL Amstelveen