
Brederodestraat 100-2, Amsterdam
€ 625,000 costs buyer
67 m23 roomsBuilt in 1910Energy label A
About this property
Living on the Staringplein
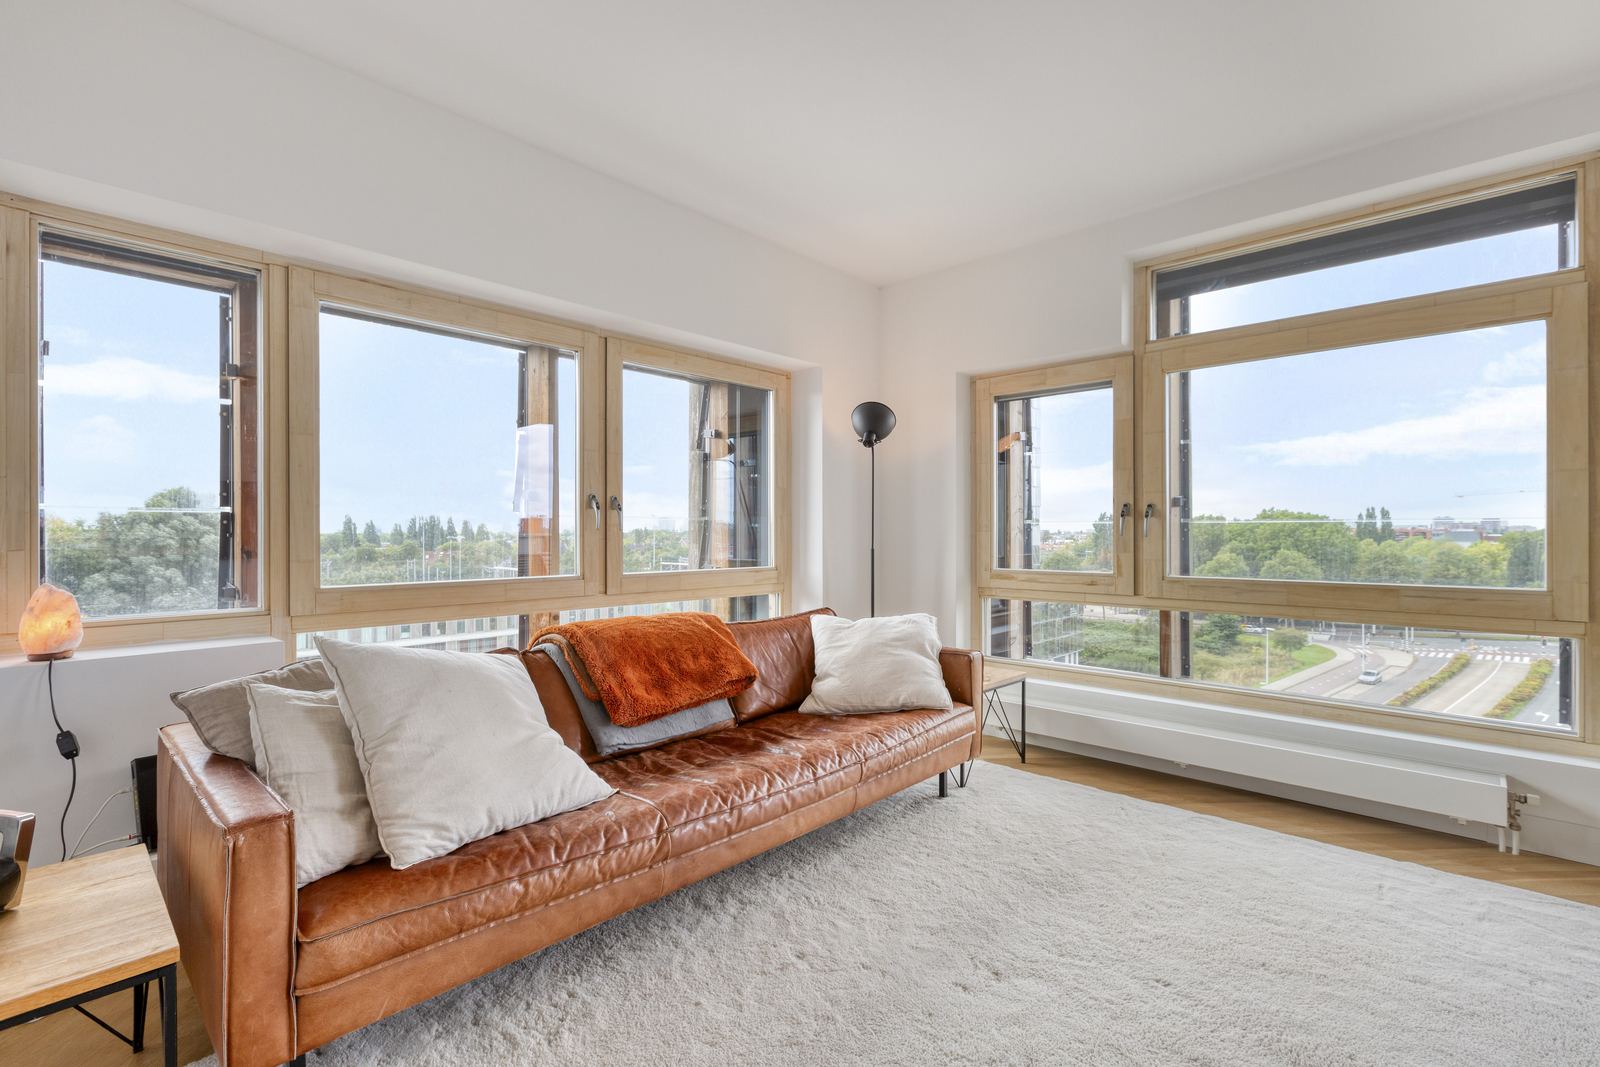
On the second floor of a characteristic corner building dating from 1910, where the Brederodestraat meets the Staringplein, lies this bright three-room apartment of 66 m². Because the building turns the corner, the living room has windows on two sides and an angled corner façade, letting in daylight for most of the day. From the tall windows with their elegant wrought-iron railings, you look out over the greenery of the square.
The Staringplein is one of those small, surprisingly quiet squares in Oud-West, with trees, a playground and benches where neighbours meet. At the same time, the Vondelpark is a few minutes’ walk away and the lively Overtoom, with its shops, coffee bars and restaurants, is just around the corner.
The apartment is ready to move into, with a new kitchen, two new bathrooms and a continuous herringbone floor. It has energy label A and the ground lease has been bought off in perpetuity.
Layout
The private front door on the Brederodestraat and the communal staircase bring you to the second floor. You enter the hallway, which connects all rooms and also has a built-in cupboard.
Living room with open kitchen. The living room measures just over 8 by 4.3 metres and has a ceiling height of just over 2.6 metres. With windows along the long side and the angled corner façade, it is a wonderfully light space, with room for a generous seating area and a dining table. At the end of the room is the open kitchen: a straight run with white high-gloss fronts, a dark worktop, a built-in oven, a chimney hood and a tall unit with refrigerator.
Bedrooms. The first bedroom measures just over 3.3 by 3.6 metres and, besides a large window, has French doors to a Juliet balcony overlooking the square. The second bedroom lies next to the living room, measures approximately 2.8 by 4.4 metres and has two windows on the street side. It works well as a bedroom, child’s room or study.
Two bathrooms. A real bonus for an apartment of this size: there are two bathrooms. Both are finished with large sand-coloured tiles and have a walk-in shower with glass screen, a washbasin on a wooden vanity unit with mirror cabinet and a wall-hung toilet. Both bathrooms have a window, providing daylight and natural ventilation.
Surroundings and accessibility
Brederodestraat 100 lies in Oud-West, in the much-loved streets between the Overtoom and the Vondelpark. It is a neighbourhood of beautiful buildings from around 1900, plenty of greenery and a lively, relaxed character. For everyday shopping you walk to the Overtoom or the Jan Pieter Heijestraat, and the Kinkerstraat and De Hallen are a short bike ride away.
Within cycling and walking distance:
- The Vondelpark, a few minutes’ walk away
- The Staringplein with its playground, right outside
- The Overtoom with supermarkets, shops, coffee bars and restaurants
- De Hallen, the Ten Katemarkt and the Kinkerstraat
- The Leidseplein and the Museumplein within ten minutes by bike
- Tram on the Overtoom with a direct connection to the city centre and Central Station
- Lelylaan station and the A10 ring road within minutes
Construction, owners’ association and maintenance
According to the national buildings register (BAG) the building dates from 1910. The current division of the upper floors dates from 2008; the deed of division was last amended in 2021. The apartment occupies the entire second floor.
On 29 December 2021 the switch to a perpetual ground lease under the General Provisions 2016 was recorded for this apartment, with the ground rent bought off in perpetuity. No ground rent is payable.
The apartment forms part of the Vereniging van Eigenaars Staringplein 7/Brederodestraat 100, a small owners’ association of four apartment rights with building insurance and an external managing agent. The association meets annually. The monthly service charge for this apartment is € 126.42 (2025 budget, as of 1 July 2025). There is no long-term maintenance plan yet; the association has expressed its intention to have one drawn up.
The seller has not occupied the apartment personally. A non-occupancy clause and, given the year of construction, an age clause will therefore be included in the purchase agreement.
Practical information
- Living area 66 m² (NEN 2580), Juliet balcony
- Apartment on the second floor of a corner building
- Year of construction 1910, ready to move into
- Three rooms: living room with open kitchen and two bedrooms
- Two bathrooms, both with walk-in shower, vanity unit and wall-hung toilet
- Open kitchen with built-in oven, chimney hood and refrigerator
- Herringbone floor throughout the apartment
- Ceiling height just over 2.6 metres
- Energy label A
- Ground lease bought off in perpetuity, no annual costs (ground rent)
- VvE Staringplein 7/Brederodestraat 100, four apartment rights, external management
- Service charge € 126.42 per month (2025)
- Non-occupancy clause and age clause apply
- Delivery in consultation
Summary
A bright three-room apartment of 66 m² on the second floor of a 1910 corner building, with two bedrooms, two bathrooms and windows on two sides. Energy label A, a ground lease bought off in perpetuity and a small owners’ association.
A move-in-ready city apartment on a green square, a few minutes from the Vondelpark.
Disclaimer
This information has been compiled with due care. However, no liability is accepted for any inaccuracies, omissions, or consequences thereof. Buyers are responsible for conducting their own investigations into all matters relevant to them. In relation to this property, the estate agent acts as an advisor to the seller. We strongly recommend engaging a qualified (NVM) real estate agent to assist you throughout the purchasing process. Should you have specific requirements regarding the property, we advise you to communicate these in a timely manner to your purchasing agent and to independently investigate (or have investigated) any matters of importance. If you choose not to engage professional representation, you are deemed by law to possess sufficient expertise to assess all relevant matters yourself. The NVM terms and conditions apply.
NEN clause
The usable floor area has been calculated in accordance with the industry-standard NEN 2580 measurement standard. Consequently, the stated floor area may differ from comparable properties and/or previous references, primarily due to this measurement methodology. The buyer declares to have been adequately informed about the applicable standard. The seller and the seller’s agent have made every effort to calculate the correct floor area and volume based on their own measurements and have supported this as much as possible with dimensioned floor plans. Should the measurements unexpectedly not fully comply with the prescribed standard, this shall be accepted by the buyer. The buyer has been given sufficient opportunity to independently verify the measurements. Any discrepancies in dimensions or size shall not entitle either party to compensation or adjustment of the purchase price. The seller and the seller’s agent accept no liability in this regard.
Features
Oud-West
Brederodestraat 100-2, 1054 VG Amsterdam